JEDDAH, 1 April 2004 — The Jamrat expansion project aimed at facilitating the stoning ritual during Haj and easing the movement of the pilgrims in Mina, will increase the capacity of the Jamrat site to 500,000 pilgrims per hour.
The project will be constructed in two stages. Five floors will be built in the first phase and four in the second — all together taking 20 years, according to Dr. Osama Fadul Albar, dean of the King Fahd Institute for Haj Research, Umm Al-Qura University.
The first expansion of the Jamrat was carried out in 1975 when the current bridge was constructed. It accommodates about 80,000 pilgrims per hour. In a very crowded situation, it could accommodate about 100,000 per hour per floor. With two floors in place, currently the capacity of the Jamrat area is about 200,000 pilgrims per hour. This is not enough because during peak hours the crowds can reach to about six or seven people per square meter.
The new plan was prepared after three years of study. Field research was conducted with the help of experts from Saudi Arabia and outside and consulting Muslim scholars. The aim is to develop the whole area, not just the bridge.
“We have different concepts in our designs,” Albar is quoted as saying in an article in the recent issue of Haj & Umra magazine.
The first concept is to develop the area, restricting it to pedestrians. No vehicle movement will be allowed at all on the ground level and the upper level. All cars, all emergency vehicles and all the services will be underground. There will be a tunnel with three roads. This will mean the expansion and extension of Souk Al-Arab and the extension of Al-Zohra and King Faisal Street. All these will be under the Jamrat area.
All the garbage and pebbles will be transferred automatically from the ground floor to the underground area. There will be a mechanized storage area and trucks will take the debris out of Mina. Also underground, there will be a tunnel for trains in the future.
“We see that there will be a need for another way of transportation, so there will be a tunnel specially designed for a train system from Arafat to Masjid Al-Haram,” Dr. Albar said.
The second concept involves taking the pedestrians from the source. “We will not let the pilgrims accumulate and become a very huge crowd that cannot be managed,” Albar explained. “For that reason a design has been made for transport from all over Makkah and Mina. The people coming from the east from Souk Al-Arab and Al-Zohra, will get on the ramp that will take them directly to the first floor. Those coming from the northeast will take the ramp to the second floor. The idea is to split the crowd into small groups. We will take them from the source to the different floors by ramps.”
There will be two entrances to the Jamrat from the western area — the side of Makkah. People coming from Azziziyah will go directly to the second floor of the Jamrat overpass. The people coming from the north side of Mina will be routed to the third floor. People from the south side of Mina will be directed to the fourth floor.
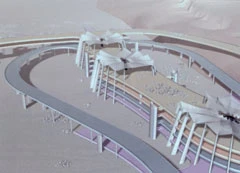
The third concept is to make the throwing of stones much easier than it currently is, by changing the shape of the Jamrat from round to elliptical so the crowd can be divided into north and south sides. The fourth concept is to increase the area’s capacity to hold pilgrims by building multiple floors — a ground level and three floors and also a deck which will create a five-floor building accommodating up to 500,000 pilgrims per hour. This will accommodate three million to five million pilgrims per year.
Dr. Muhammad Abdullah Edrees, head of the Institute’s team for designing the Jamrat Project, said the team had been working in the Jamrat area and other holy sites for a long time. The team also studied the shape of the Jamrat, which is circular, and compared it with different shapes. Simulations were carried out to find out the most suitable shape for the smoothest flow. These showed that an elliptical shape was the best suited for the purpose.
“Whenever you expand it, you get more flow. So we decided to change the shape to elliptical with a wall, about 36 meters long. Also, we did about 10 entrances and 12 exits. So people will never face a difficult flow,” Edrees said. “We faced a problem in the beginning of how to connect the fourth floor with a ramp. We found that the level of the fourth floor is parallel to the level of the King Abdul Aziz Street, the high area of Mina. So rather than let people go down and take the bridge, we connected the fourth floor directly with this street.”
On the ground floor under the existing bridge there are a lot of huge columns. In the new project, these will be done away with. There will be columns only on the edge. The design of the stoning area looks like a tent or the roof of a stadium. The density on the bridge will not be more than three persons per square meter. There will be electronic gates to control the crowds. The design of the gates is such that when closed they will go in semi-circle, piece by piece not affecting the pilgrims. The gates have signs showing which is the first floor, second and so on. The ground floor will be an open area with no gates.