
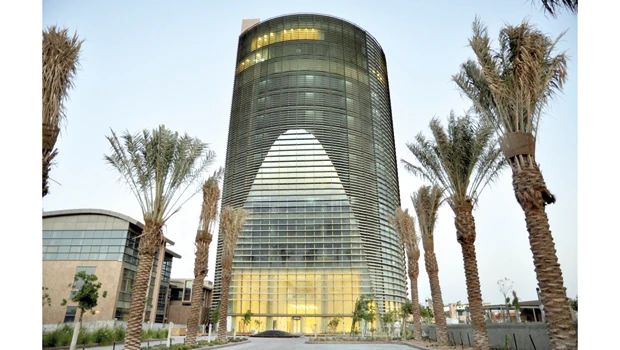
- Situated in Alkhobar at the intersection of Prince Faisal Bin Fahd and King Saud Roads, Alturki Business Park (ABP) is already rising above other commercial property in the local real estate market.
- ABP has just been selected as the winner of the Best Office Development by a panel of international judges with the award to be presented at a real estate summit in Dubai on Nov.
The recognition will be sweet for Alturki Group (www.alturkigroup.com), which faced numerous challenges during the building of the project. ABP includes a 14-story landmark tower designed by Pei Partnership Architects, surrounded by five three-story buildings each made up of two self-contained loft offices, offering at total of more than 12,400 m2 net leasable area (NLA), Grade A quality. The company stated that in just the first few months after the office space became available, over half the leasable area has been occupied by tenants in petrochemicals, oil & gas and the financial sector.
“Our vision for Alturki Business Park is to become the prime business center in the Eastern Province,” said Rami K. Alturki, president, Khalid Ali Alturki & Sons (Alturki Group). “Alturki Business Park is ideally located with convenient access to Alkhobar, Dammam and Dhahran. The property is nearby Saudi Aramco, King Fahd University of Petroleum & Minerals and Amwaj Mall.”
Arab News went on a tour of ABP and found its facilities outstanding. The tower is wrapped in a two-toned green glass curtain. Louvers on the east and west facing portions of the building are fitted at 50 cm to minimize the impact of the sun’s rays. On the north and south sides of the building the louvers stretch to one meter to allow more natural light to enter the structure. Alturki has its global headquarters on the top three floors of the tower.
Security is a priority at ABP with extensive CCTV in use throughout the property. All buildings and elevators are accessed by smart-cards even for visitors, and electronic barriers control the three main entrances and car park. Five high speed elevators serve the tower, operating under the control of a traffic management system, which ensures that waiting is kept to a minimum.
On the mezzanine floor, the tower has its own auditorium that can seat an audience of up to 130 people. It’s equipped with state-of-the-art audio and video facilities. At one side of the auditorium there’s a translation room fitted with sophisticated translation and transcription equipment, capable of handling six different languages. There are also seminar rooms which feature movable panels allowing the size of the rooms to be adjusted to create from one to three learning spaces. Of course the rooms are all furnished with audio, video and other digital equipment, including smart presentation boards to make learning efficient. Tenants receive priority in reserving the auditorium and seminar areas, but Alturki envisions that these facilities will become resources for the local community, hosting a wide variety of events, with full services such as catering and other event management needs on request.
ABP is packed with technology and this was one of the reasons for a delay in completing the project. The original technology was planned in 2007 and in the years afterwards, technology requirements moved ahead by leaps. After construction was well along, Alturki decided that upgrades must be made to all the building’s systems and technology offerings from digital signage to wireless connectivity to try to future proof the site. A state-of-the-art building management system ensures total control and efficiency of all electro-mechanical systems. ABP is a techie’s delight with Wi-Fi available both indoors and outdoors, in addition to high speed Internet.
ABP has some other features which are outside the realm of ICT, but impressive as well. Every floor has its own men and women’s washrooms with careful consideration of disability usage, following the 2010 Americans with Disability Act (ADA) Standards for Accessible Design. ABP is a fully accessible commercial space, meaning that individuals with disabilities can work or attend events there conveniently. Energy-efficient lighting, programmable thermostats and usage of non-potable water for landscaping and toilets conserve resources. In every way ABP aims to be a shining example of a fundamental philosophy of modern architecture, “that form ever follows function.”