- SA-Atelier’s sustainable urban and ecotourism concept for the mangrove site of Dareen and Tarout Island in Qatif, reconnects the city with its natural, cultural and coastal heritage
- The 11km project includes a visitor center, open museum, sports and pedestrian routes, birdwatching tower and eco-camping zones
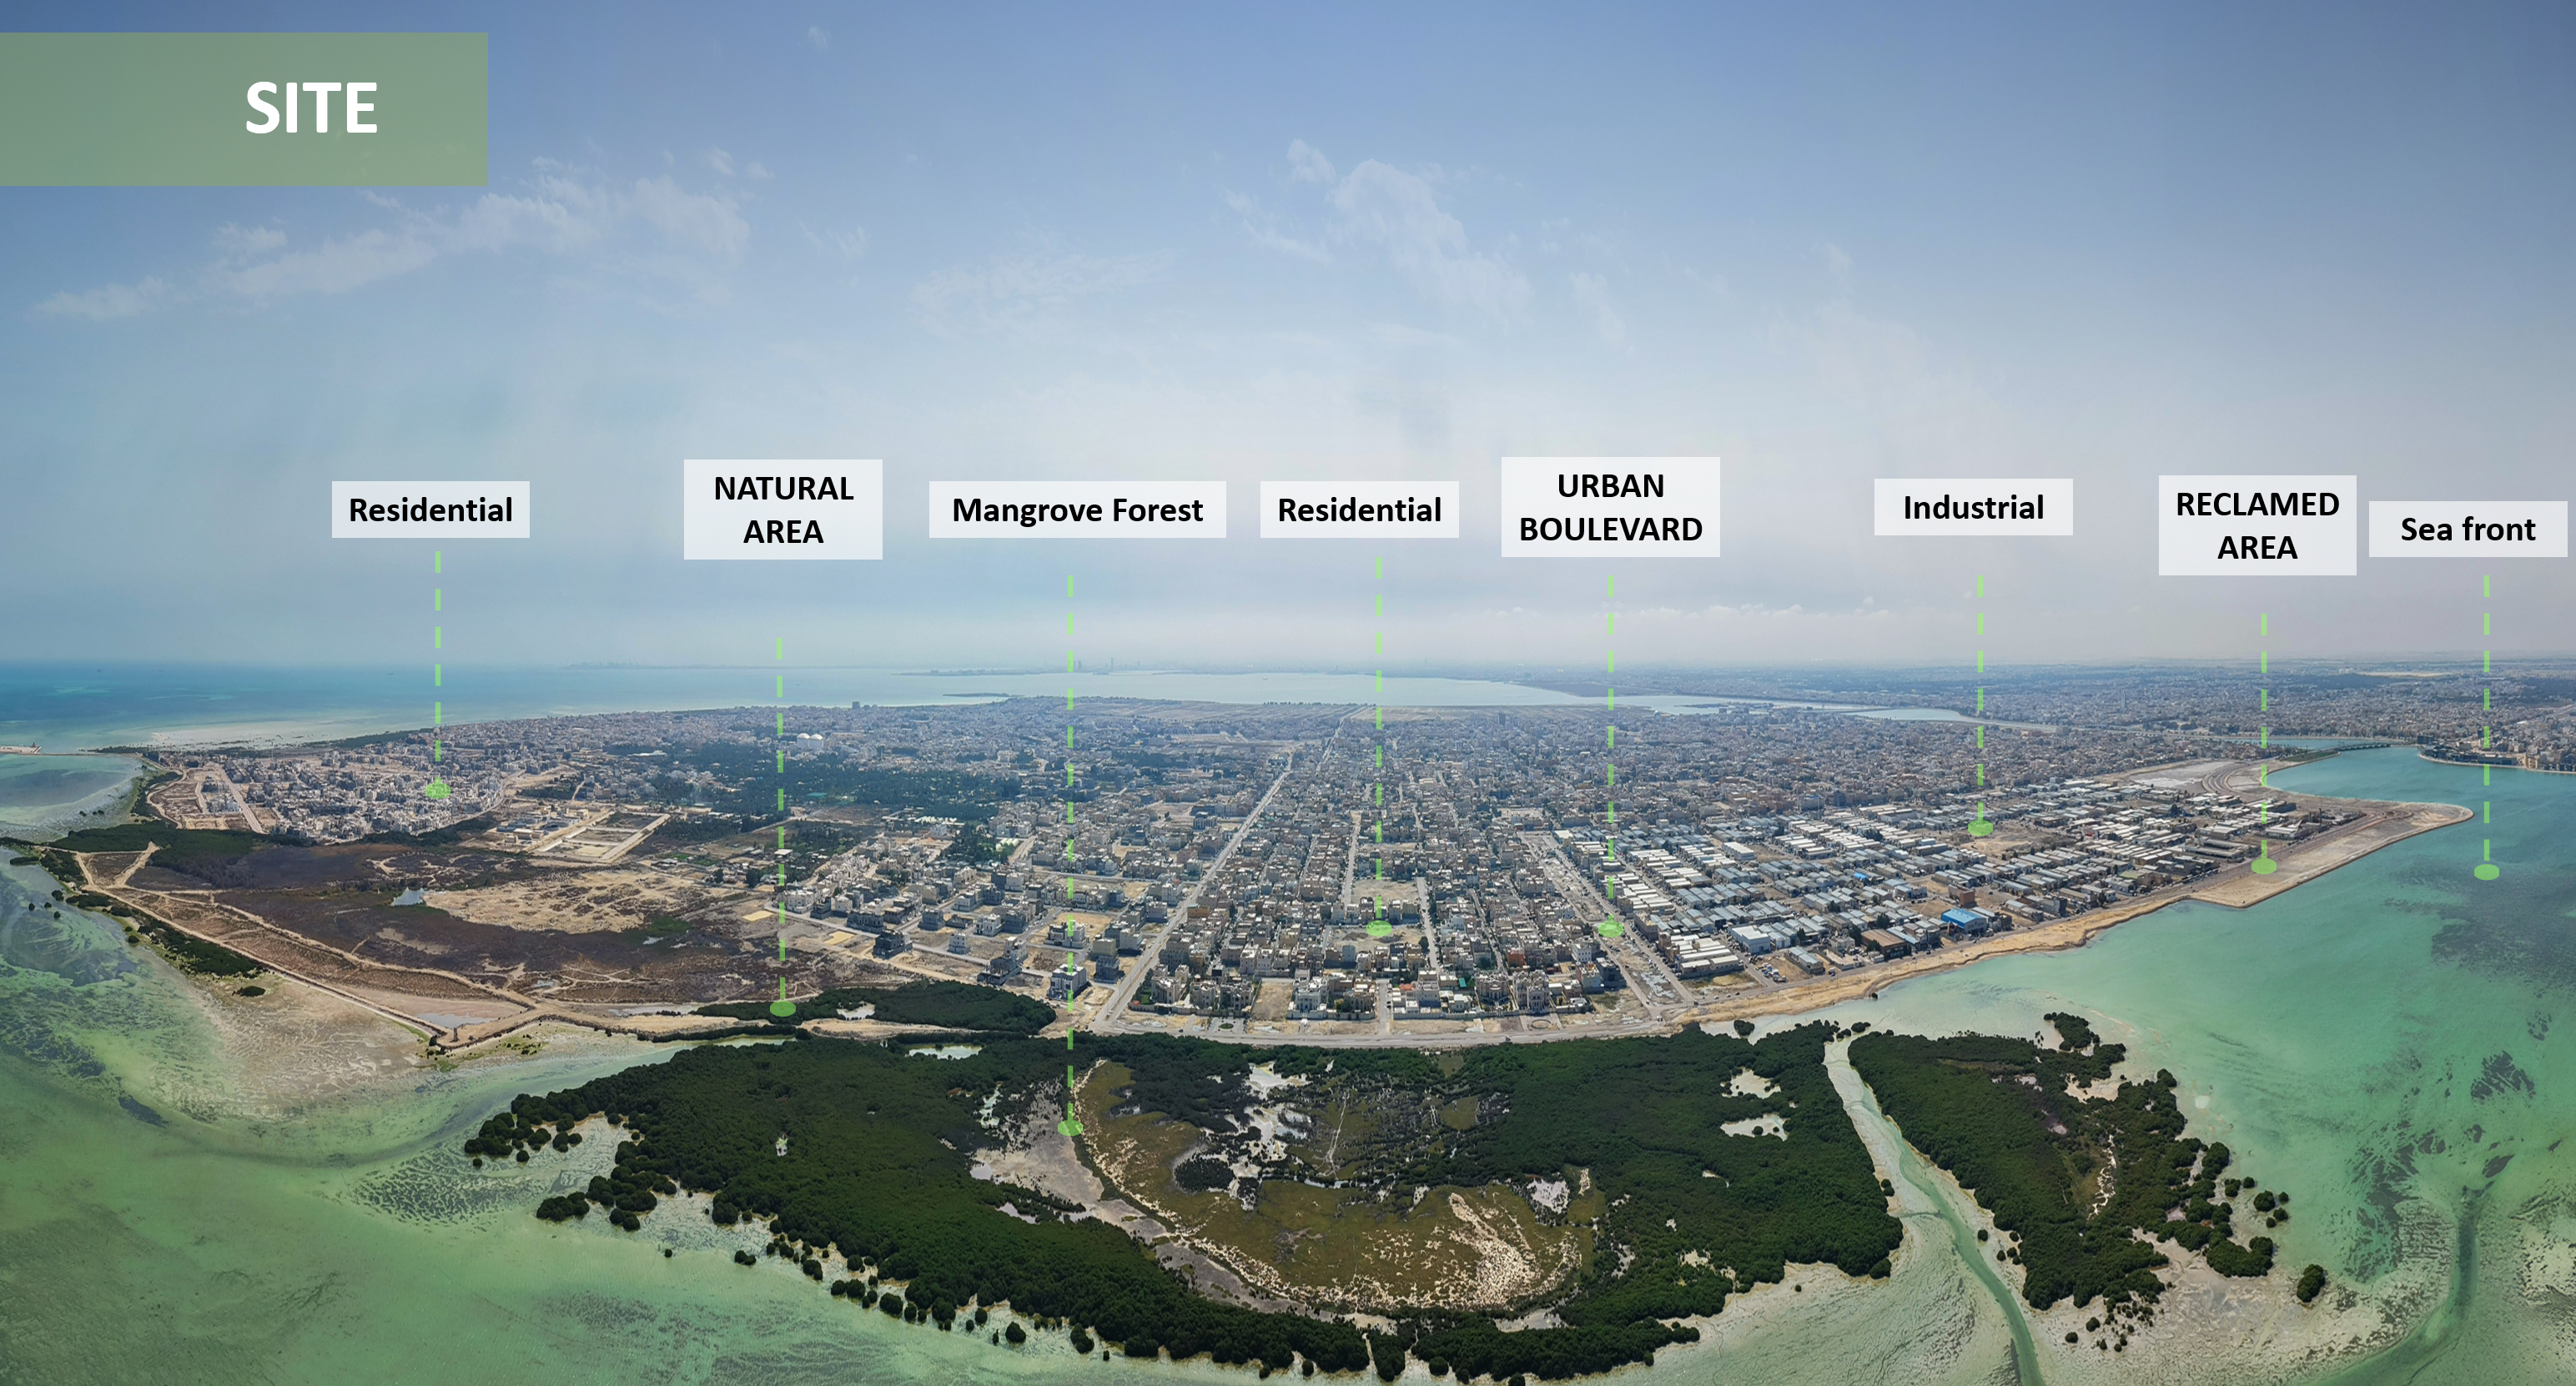
DUBAI: The mangroves of Dareen and Tarout Island in Qatif are more than a landscape.
They form a complex coastal ecosystem, provide shelter and food for marine species, and offer habitats for migrating birds. They are also part of a wider cultural and archaeological landscape that connects Qatif’s urban fabric with its relationship to the sea, agriculture and traditional ways of life.
It is within this context that SA-Atelier has developed a sustainable urban design and development concept aimed at activating the site while protecting its fragile natural environment.
“We wanted to make something that links the city to the mangrove,” said Pierre Sfeir, managing partner at SA-Atelier. “The idea is to bind, not to disconnect.”
The approximately 11-km development is being designed around a simple principle: bringing people closer to nature without putting additional pressure on it.
The site currently includes areas that have been heavily impacted by development and wastewater, alongside sections of mangrove that remain in a more natural state. Rather than placing new attractions directly within the sensitive areas, the design pushes most of the public activity toward designated zones.
Restaurants, sports facilities and other active uses are concentrated away from the mangroves. A green link using small electric vehicles will run along the boulevard, while a parallel sports boulevard will provide space for cycling, walking and food-and-beverage activity.
The approach offers three distinct zones: heavy-use, intermediate with limited food and beverage activity, and a fully eco-tourist area. The intention is to balance activation with conservation.
“Too many people repel birds,” Sfeir explained, highlighting the importance of controlling visitor intensity in sensitive areas.
The project also proposes an eco-camping area on a damaged section of the site, where wastewater and high acidity have affected the mangroves.
Instead of attempting to recreate a conventional leisure destination, the concept introduces outdoor activities designed to have limited conflict with the natural environment.
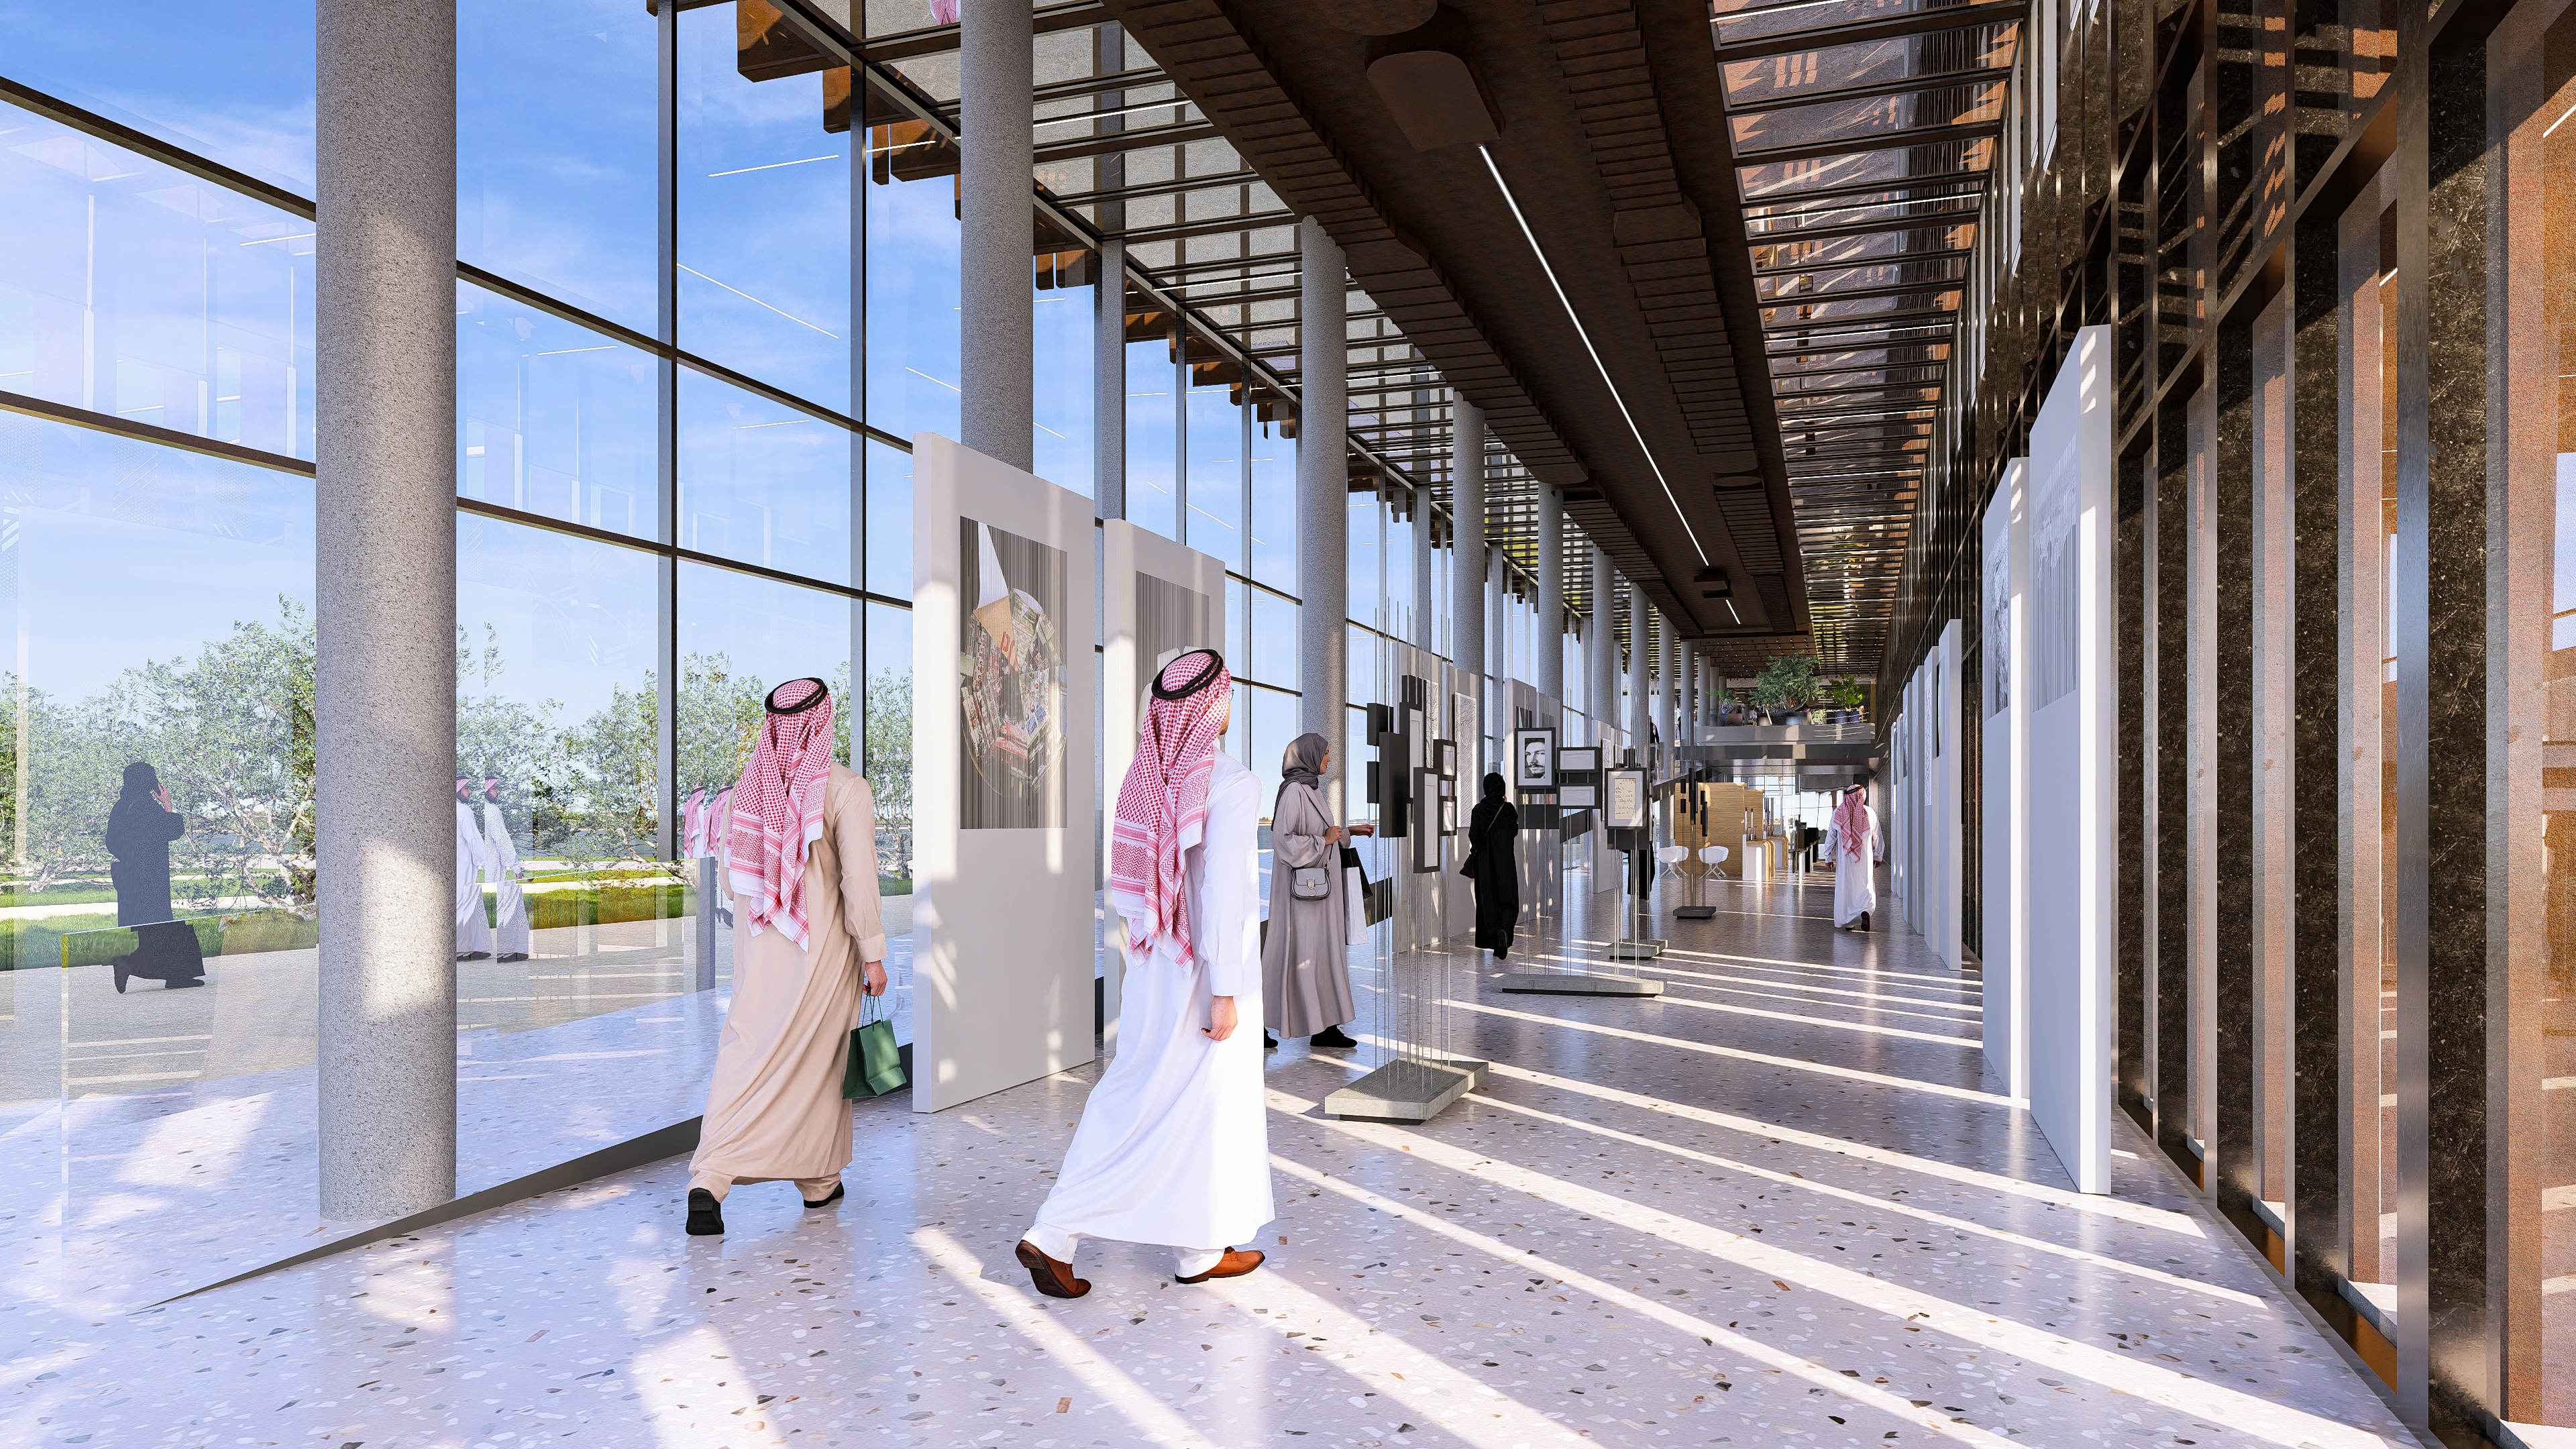
At the heart of the proposal is a visitor center conceived as a physical and cultural bridge between Qatif and its coastline.
The building design includes a museum, exhibition spaces and an architectural promenade that moves between indoor and outdoor environments.
Visitors can follow ramps through the building, explore the area’s history and immersive experiences, and continue along pedestrian routes overlooking the mangroves.
The architecture deliberately combines two languages. One part responds to the character of the city, while another draws inspiration from the mangrove ecosystem.
“There was a disconnect between the city and the mangrove, the sea, the coastline and the traditions there,” said Sfeir. “Every element aims to reconnect the city with the mangrove, the urban fabric with water.”
The result is intended to be more than a visitor attraction. The open museum and cultural promenade will introduce visitors to the area’s environmental and cultural heritage while demonstrating how architecture can coexist with sensitive natural landscapes.
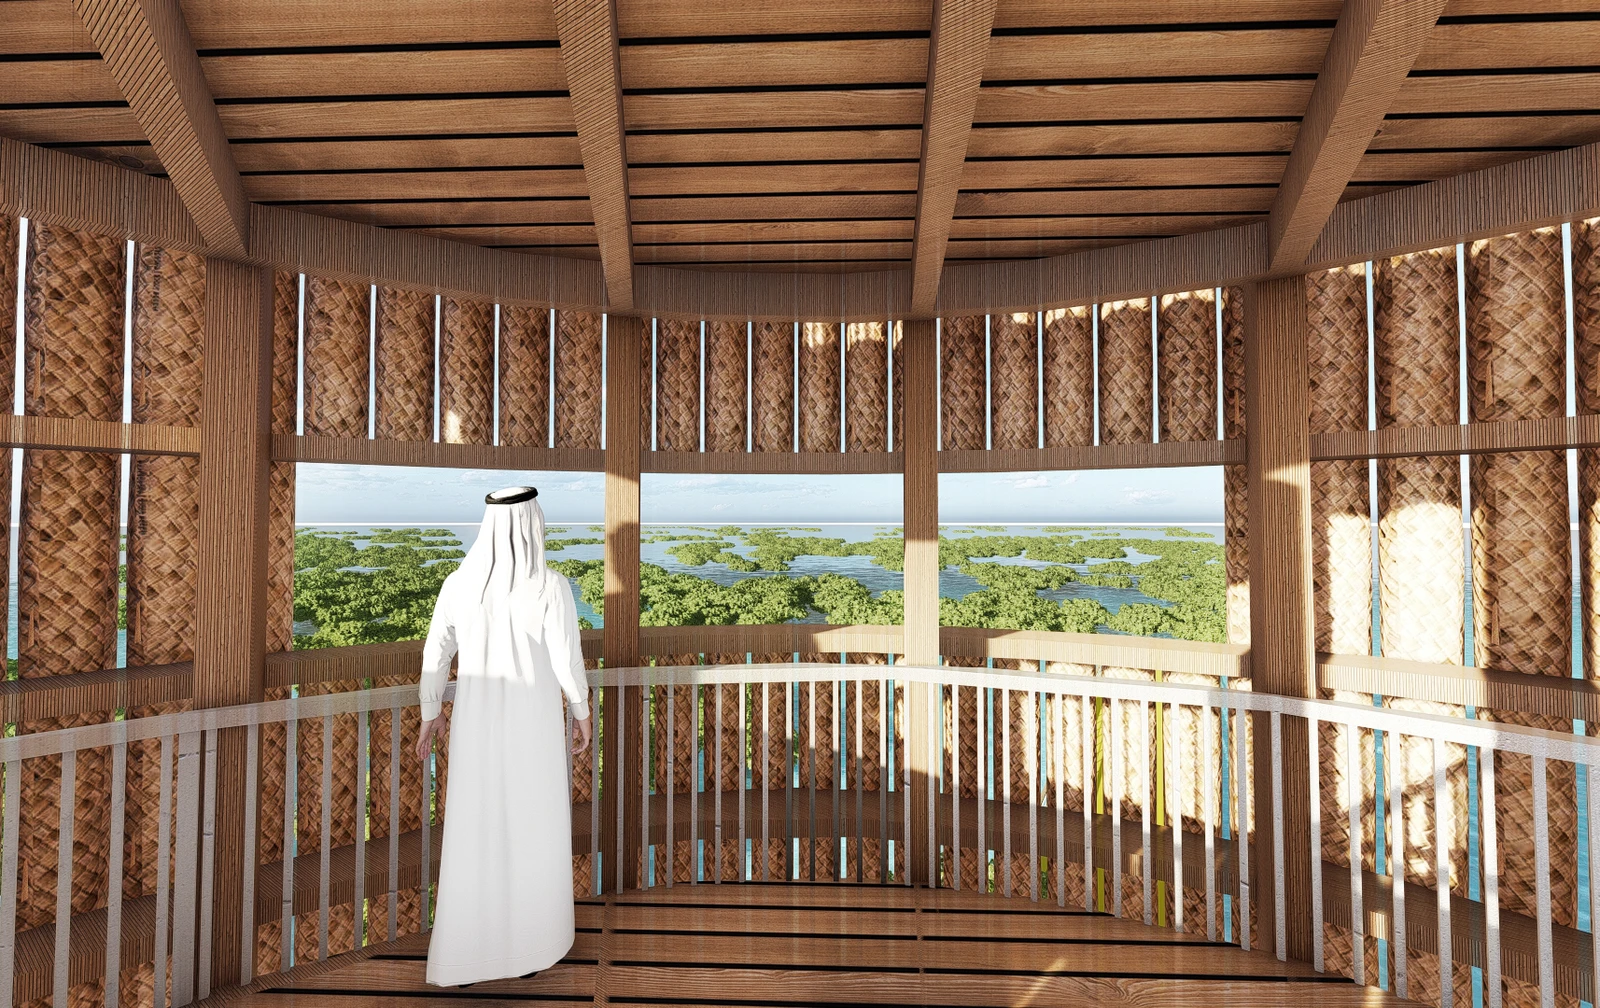
A visitor stands by the birdwatching tower. (supplied)One of the project’s most distinctive elements is a birdwatching tower positioned within the mangrove and surrounded by water.
The tower comprises sustainably sourced wood, avoiding concrete and steel. Its outer skin incorporates Hassira, a traditionally woven material produced locally by local artisans, often sourced through organizations supporting women’s empowerment.
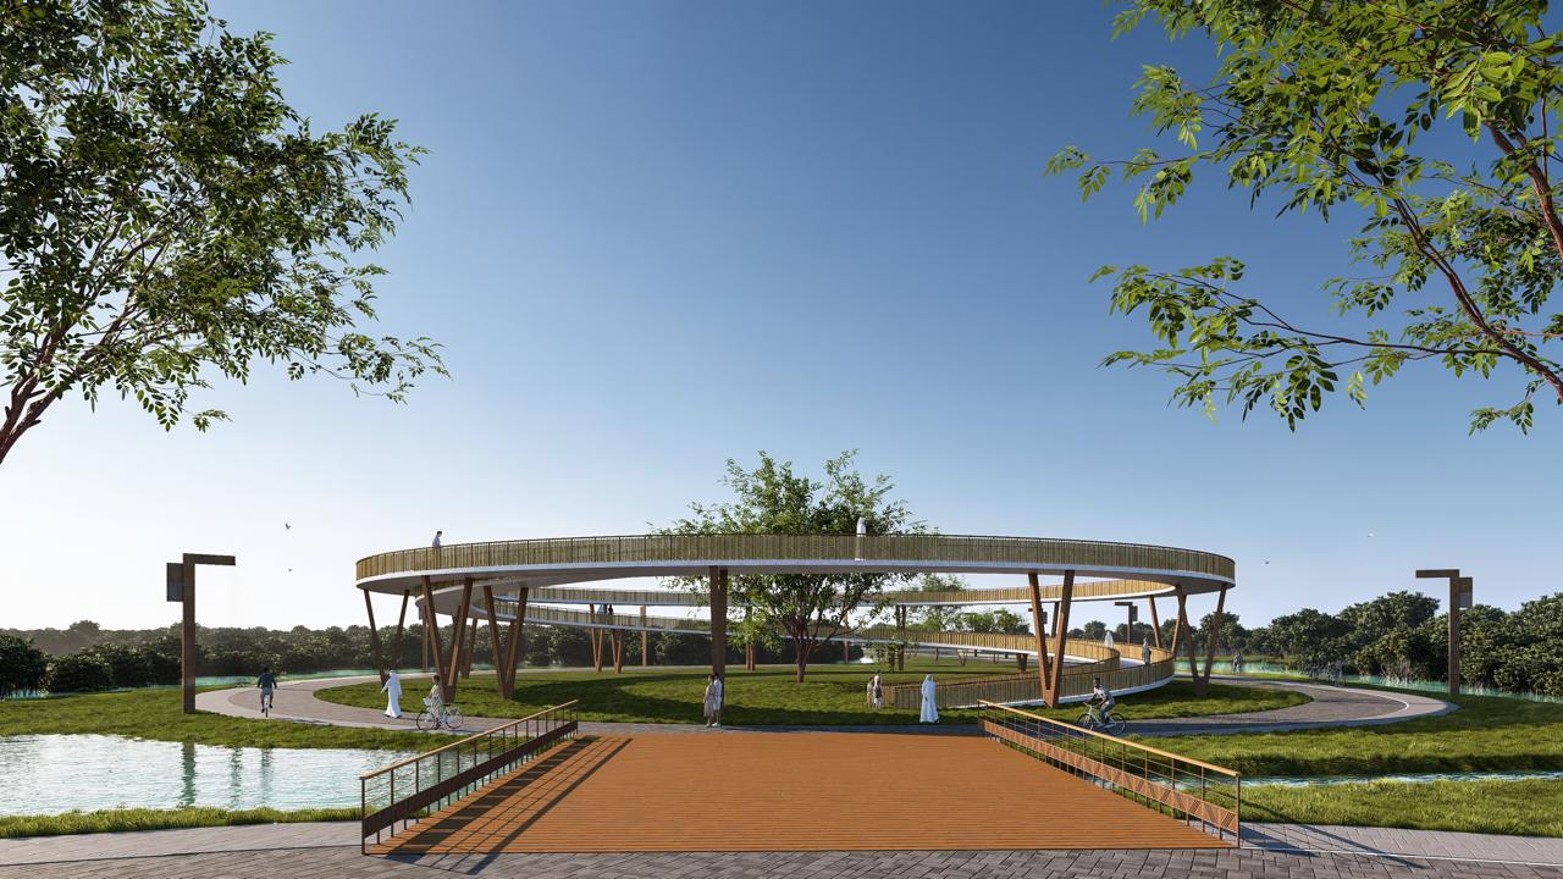
For Sfeir, the use of the material goes beyond aesthetics. It connects contemporary architecture with local craftsmanship and the natural environment.
“Artisanal production in a modern way,” he said, describing the approach as a way of using cultural heritage within a contemporary architectural language.
Perhaps more importantly, the tower is designed with the ecosystem as its primary consideration. “We succeed if birds come and live in this mangrove,” Sfeir said. “It’s a birdwatch tower for birds, for nature. People are visitors.”
That philosophy reflects the broader ambition of the project: architecture should tell a story, but it should also respond responsibly to its surroundings.
Qatif’s mangroves development could eventually offer a model for similar ecological initiatives elsewhere in the Kingdom. Sfeir points to Ras Tanura, where mangrove areas and a bay could potentially be preserved, although he stresses that conservation does not necessarily require opening every natural area to the public.
Other initiatives include nursery testing to explore whether mangroves can be replanted and restored.
“The Qatif project is easily deployable,” Sfeir said. “It could set an example for other similar initiatives in the Kingdom and beyond.”
The broader objective is therefore not simply tourism. The project aims to combine education, activation and sustainability, demonstrating how urban spaces can connect to nature with minimal intrusion.
The project is currently at Issued for Construction stage, with detailed design complete and ready for tender. Construction is expected to take approximately 20 to 24 months, with works in the water presenting particular technical challenges.
The Sharqiya Development Authority is managing the project. SA-Atelier is partnering with local company Euro Group for Engineering Consultancy to combine architectural, design, environmental, and local expertise.
The multidisciplinary team includes engineers, surveyors, interior designers, museographers, landscape and signage specialists, and local artisans.
The site is also intended to generate revenue through ticketing, helping support its long-term operation and maintenance.
Ultimately, the project seeks to demonstrate that development and conservation do not necessarily have to be opposing forces.
“I like architecture that tells a story and links to the environment, that is socially and sustainably responsible,” said Sfeir. “This was a very good opportunity to demonstrate that.”
For Qatif, the story is one of reconnection: between city and sea, culture and nature, architecture and ecology.