RIYADH: When Egyptian Australian architect Yasmine Ghoniem co-founded YSG Studio, a multidisciplinary initiative centering holistic design in 2020, she did not anticipate that in 2026, she would be helping to build Australia’s next chapter in fusing multiculturalism in the best way.
Born in Kuwait to an Australian mother and Egyptian father in the early 1980s, her family zigzagged between various countries within the region and Australia for much of her youth. Ghoniem then attended college in the US before returning to Australia at 27.
Armed with a multi-layered background, Ghoniem is part of the latest project by Powerhouse, which has commissioned more than 50 leading designers from across Australia to curate spaces and experiences for a new museum.

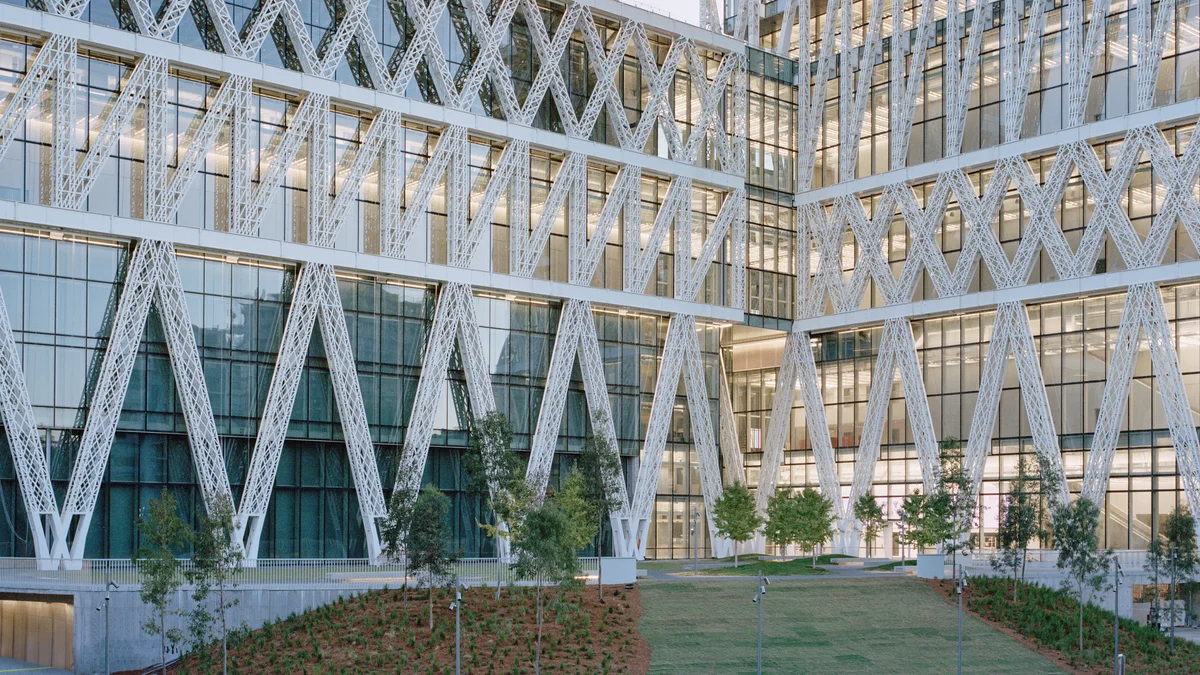
The Powerhouse Parramatta is projected to be the largest cultural infrastructure project in Australia since the iconic Sydney Opera House.
“We were asked to focus on Australasia and the Middle East, and Asia and indigenous art,” Ghoniem told Arab News.
“We really wanted those elements to feel like a home away from home.
“My dad was an engineer. So, my childhood was spent living in a variety of Gulf countries. So, Saudi, we spent four years in total. I was there from 1984 to 1988,” she added.
Ghoniem says the desert landscapes of her childhood have inspired her designs. Just not in the way you might expect.
"I always say the reason the studio concentrates on texture or color is that I wanted to do exactly the opposite of the desert," she explains. "So much of my visuals (from childhood are) brown."
She maintains one vital rule: designs should be playful and practical.

“I think I’ve always been really interested in emotive design. And what I mean by that is how it makes you feel when you walk into a space. I love it when an adult walks into an interior and they feel childlike,” Ghoniem said.
“We were asked to do the residences (for Powerhouse Parramatta); it consists of one floor of the studios from short-term stays—so you stay a night, or up a year even. And they're not supposed to house just artisans. They're supposed to house scientists, researchers—it's a real variety of a nice mix of professionals. We kind of got given the base build, which was very concrete heavy and gray and asked to sort of inject some sense of home and warmth and artistry into these spaces.”
One of her favorite parts of the process was witnessing the chosen designers merge various styles, disciplines, and backgrounds.
“There's a particular artist I loved: Maryam Moghadam. She's of Iranian descent and worked in parallel with the First Nations artist and they sort of wrote their stories of their experience as an immigrant and as an indigenous artist in Australia,” she says.
“And they have two very different stories, but they overlap, created through a tree. So lots of beautiful different types of timber inlay together; the tabletops to the communal areas and the, the story of Maryam is actually, she is visualizing the people who are playing the games with their different hands.
“It was a really beautiful way to talk about the culture of multiculturalism that exists in parallel,” she concluded.